

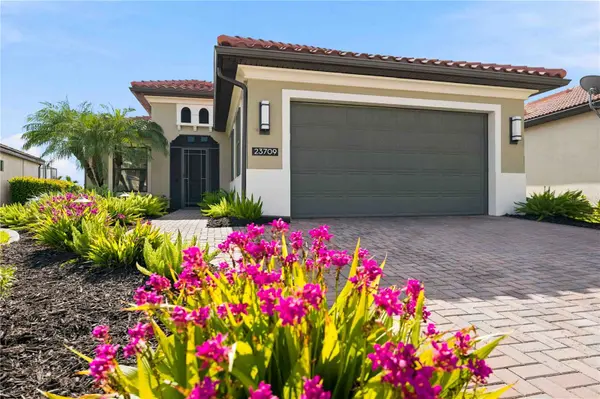



3 Beds
2 Baths
2,044 SqFt
3 Beds
2 Baths
2,044 SqFt
Open House
Sat Sep 05, 1:00pm - 4:00pm
Key Details
Property Type Single Family Home
Sub Type Single Family Residence
Listing Status Active
Purchase Type For Sale
Square Footage 2,044 sqft
Price per Sqft $390
Subdivision Sarasota National Ph 1B
MLS Listing ID D6148607
Bedrooms 3
Full Baths 2
Construction Status Completed
HOA Fees $3,402/qua
HOA Y/N Yes
Annual Recurring Fee 13608.0
Year Built 2015
Annual Tax Amount $5,938
Lot Size 8,276 Sqft
Acres 0.19
Lot Dimensions 72x135
Property Sub-Type Single Family Residence
Source Stellar MLS
Property Description
Out back, an extended travertine lanai and rear patio invite you to entertain or relax in the private hot tub while enjoying tranquil water views. Protected with two Storm Smart? motorized screens and a brand-new roof, this home offers safety, energy efficiency, and peace of mind. For added convenience, the home features an insulated garage equipped with dedicated A/C and custom garage shelving.
This golf lover's dream home also comes with two golf memberships to the newly designed Fry/Straka championship course. Beyond your front door, Sarasota National offers a resort-style lifestyle anchored by a 30,000 sq. ft. amenity center featuring a 7,000 sq. ft. fitness center, a spa pool with 5 lap lanes, a relaxing spa, a playground for the littles, 5 Har-Tru tennis courts, and 8 pickleball courts. Rounding out the community experience are four distinct dining venues: the popular poolside Tiki Bar, the fine-dining Palm Dining Room, the casual Palm Lounge, and the 19th Hole for a quick bite after a day on the course. This home seamlessly blends high-end luxury, thoughtful custom upgrades, and a serene natural setting in one of Venice's most desirable communities.
Location
State FL
County Sarasota
Community Sarasota National Ph 1B
Area 34293 - Venice
Zoning RE1
Rooms
Other Rooms Den/Library/Office, Inside Utility
Interior
Interior Features Ceiling Fans(s), Crown Molding, Dry Bar, Eat-in Kitchen, High Ceilings, In Wall Pest System, Kitchen/Family Room Combo, Living Room/Dining Room Combo, Open Floorplan, Pest Guard System, Primary Bedroom Main Floor, Smart Home, Solid Surface Counters, Solid Wood Cabinets, Stone Counters, Walk-In Closet(s), Window Treatments
Heating Central, Electric, Heat Pump
Cooling Central Air, Mini-Split Unit(s)
Flooring Ceramic Tile
Furnishings Negotiable
Fireplace false
Appliance Convection Oven, Cooktop, Dishwasher, Disposal, Dryer, Electric Water Heater, Microwave, Refrigerator, Washer
Laundry Inside, Laundry Room
Exterior
Exterior Feature Garden, Gray Water System, Lighting, Private Yard, Sidewalk, Sprinkler Metered
Parking Features Covered, Driveway, Garage Door Opener, Ground Level
Garage Spaces 2.0
Community Features Association Recreation - Owned, Clubhouse, Community Mailbox, Deed Restrictions, Dog Park, Fitness Center, Gated Community - Guard, Golf, Irrigation-Reclaimed Water, No Truck/RV/Motorcycle Parking, Park, Playground, Pool, Restaurant, Sidewalks, Special Community Restrictions, Tennis Court(s), Street Lights
Utilities Available BB/HS Internet Available, Cable Available, Cable Connected, Electricity Available, Electricity Connected, Phone Available, Private, Sewer Available, Sewer Connected, Sprinkler Meter, Sprinkler Recycled, Underground Utilities, Water Available, Water Connected
Amenities Available Cable TV, Clubhouse, Fence Restrictions, Fitness Center, Gated, Golf Course, Lobby Key Required, Optional Additional Fees, Park, Pickleball Court(s), Playground, Pool, Recreation Facilities, Security, Spa/Hot Tub, Tennis Court(s), Trail(s), Vehicle Restrictions
Waterfront Description Pond
View Y/N Yes
Water Access No
View Garden, Golf Course, Park/Greenbelt, Trees/Woods, Water
Roof Type Tile
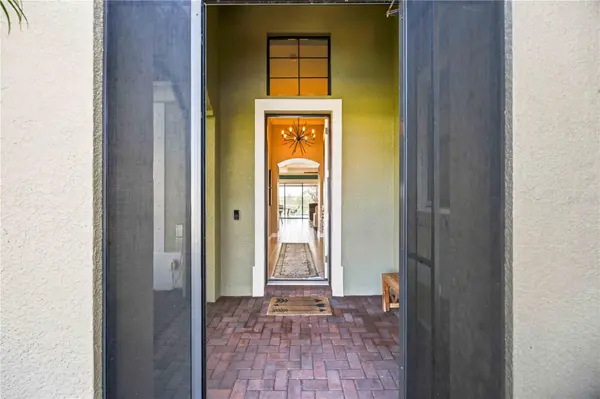
Porch Covered, Deck, Enclosed, Front Porch, Porch, Rear Porch, Screened
Attached Garage true
Exposure East
Garage true
Private Pool No
Building
Lot Description Cleared, Greenbelt, In County, Landscaped, Level, Near Golf Course, On Golf Course, Private, Sidewalk, Paved
Story 1
Entry Level One
Foundation Slab
Lot Size Range 0 to less than 1/4
Builder Name WCI
Sewer Public Sewer
Water Public
Architectural Style Florida, Mediterranean
Unit Floor 1
Structure Type Concrete,Stucco
New Construction false
Construction Status Completed
Schools
Elementary Schools Taylor Ranch Elementary
Middle Schools Venice Area Middle
High Schools Venice Senior High
Others
Pets Allowed Cats OK, Dogs OK
HOA Fee Include Guard - 24 Hour,Cable TV,Common Area Taxes,Pool,Escrow Reserves Fund,Internet,Maintenance Grounds,Management,Private Road,Recreational Facilities,Security
Senior Community No
Ownership Fee Simple
Monthly Total Fees $1, 134
Acceptable Financing Cash, Conventional
Membership Fee Required Required
Listing Terms Cash, Conventional
Special Listing Condition None
Virtual Tour https://www.youtube.com/watch?v=ADtu-CR1zEQ

Schools and Properties Nearby
Find out why customers are choosing LPT Realty to meet their real estate needs